The shopper journey is your floor plan
People do not experience a store as a set of departments. They experience it as a route, and that route is something you design whether you mean to or not. Layout decides what gets seen, in which order, in what mood, and with how much time left before someone has to be somewhere else.
Start with the mission, not the plan
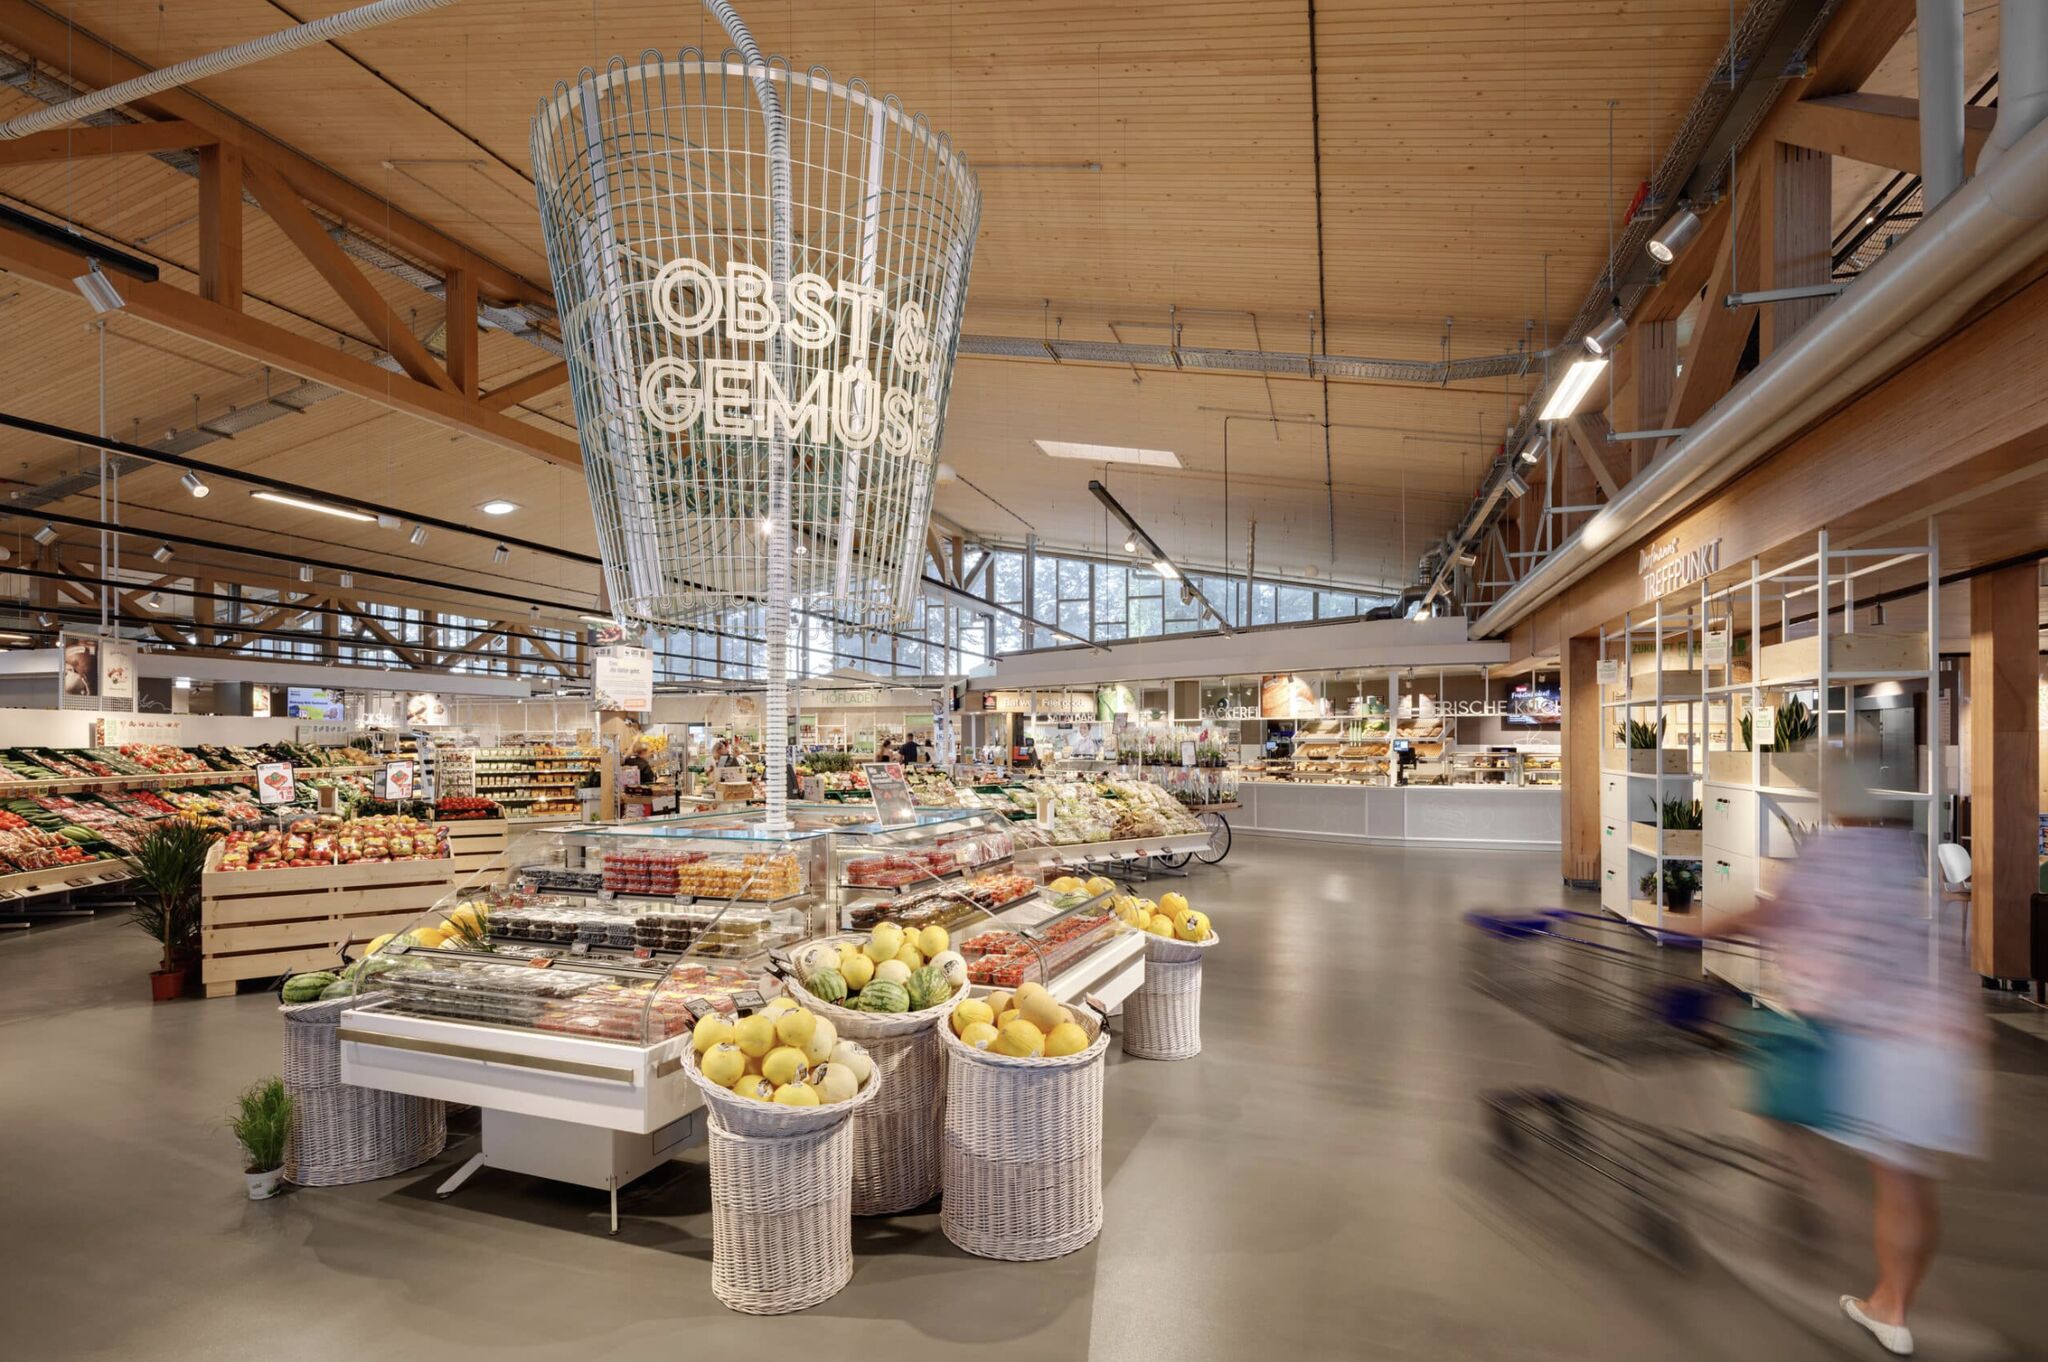
Nobody visits a store in the abstract. They come for the weekly shop, for tonight's dinner, for one forgotten item, for a treat, or to browse without a plan. Each of those missions wants a different route, a different amount of friction and a different position for the same product. Most stores serve several missions at once and are laid out for only one of them. Identifying which missions actually carry your turnover, and in what proportion, is where we start. It is a data question before it is a design question.
Zoning and routing
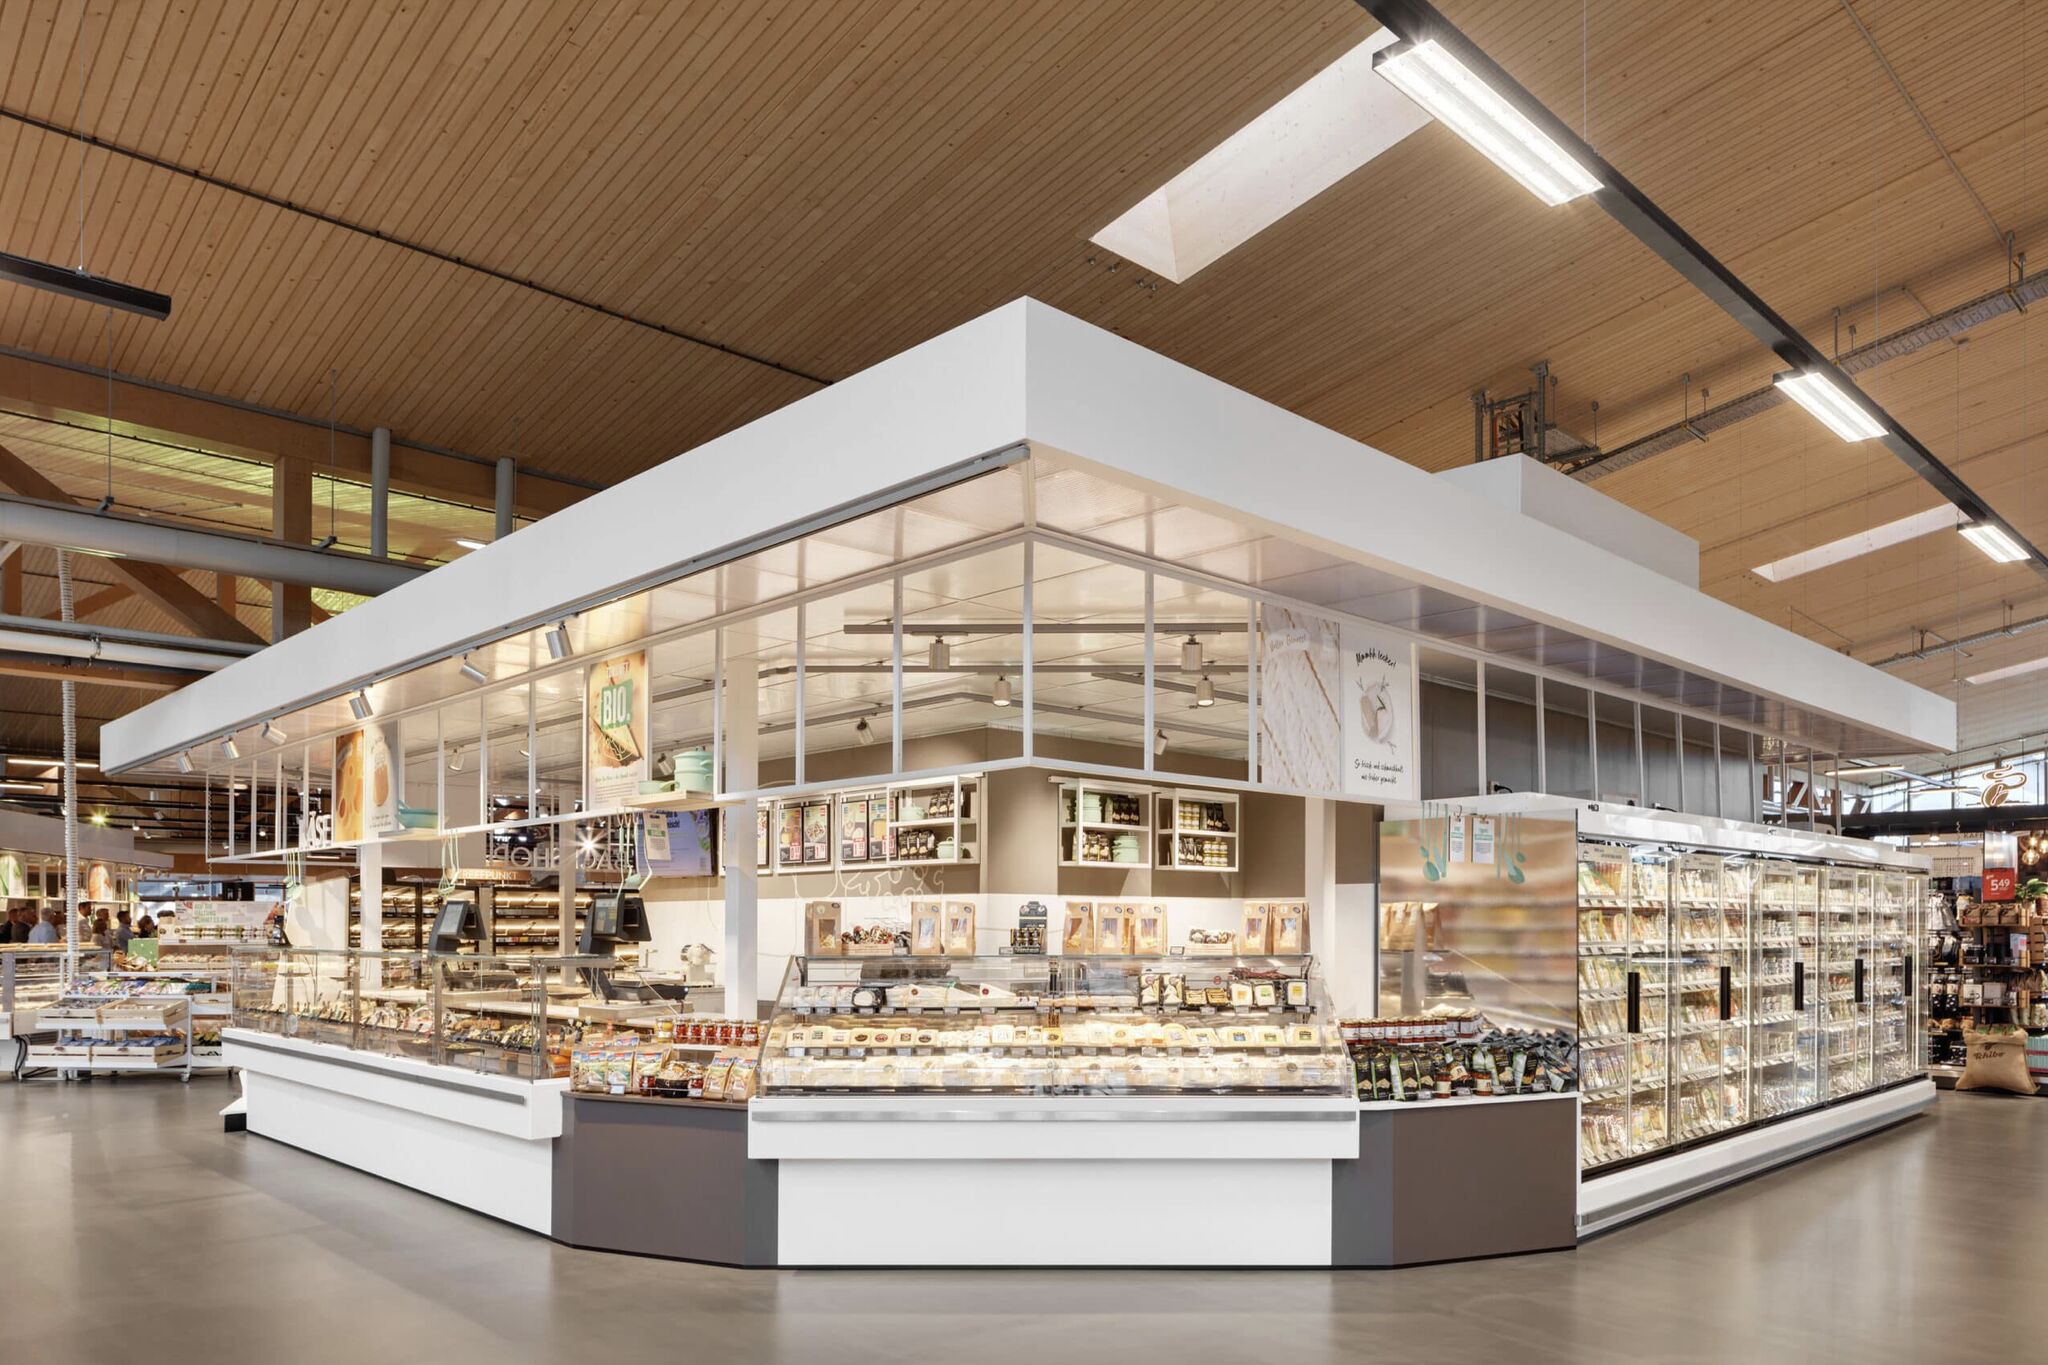
From the mission mix we build the zoning: what sits at the entrance, where the destination categories go, how far people are asked to walk before they reach them, where the impulse moments sit and how the store resolves at the checkout. There is a permanent tension here between the shortest route, which customers say they want, and the longest exposure, which the commercial team wants. Resolving it well is the difference between a store people find efficient and a store people find annoying, and both of those show up in the numbers.
Testing before building
We test layout variants on paper and in three dimensions before anything is built, against the metrics that matter to you: expected sales per square metre by zone, basket composition, replenishment routes, queue formation at peak, and the staff hours a layout costs. In a pilot store we then measure what actually happens, because shoppers regularly ignore what the plan assumed.
Different formats, different journeys
We test layout variants on paper and in three dimensions before anything is built, against the metrics that matter to you: expected sales per square metre by zone, basket composition, replenishment routes, queue formation at peak, and the staff hours a layout costs. In a pilot store we then measure what actually happens, because shoppers regularly ignore what the plan assumed.
The last twenty seconds
The checkout is the part of the journey customers remember most accurately, and the part most often designed last. Queue formation, the width of the belt, where the trolley goes, whether there is anywhere to put a bag down, what is within reach while waiting, how self-scan and staffed lanes sit next to each other rather than in competition. It is also the moment with the highest concentration of small commercial decisions per square metre in the whole store. Getting it wrong costs more than it looks: a queue that forms across the entrance to a category will suppress sales in that category all day, and nobody will attribute the drop to the checkout.
FAQ
What is a shopper mission
The reason someone entered your store today. The weekly shop, tonight's meal, a forgotten item, a treat or a browse are all different missions, and each wants a different route through the same building.
Do you use shopper data or observation?
Both, plus whatever you already have. Transaction data tells you what happened; observation in store tells you why, and the two rarely agree at first.
Can layout really change basket size?
Yes, and it also changes basket composition, which is often the more valuable effect because it shifts the mix towards higher-margin categories.
Contact us
Wondering whether your layout is working for your shoppers or against them? Send us a floor plan and your category mix, and we will give you an honest first read.