Store Design: Turning a Retail Concept into a Physical Experience
Store design is where strategy, concept and layout become a physical retail environment. Materials, lighting, furniture, fixtures, finishes and communication all contribute to how customers experience the brand and its products. But successful retail store design is not simply about creating a beautiful interior. It needs to strengthen the brand, support the customer journey, give products the right stage and work efficiently in everyday operation. At StudioJDV, we bring these elements together in a store design that is distinctive where it matters and practical where it needs to be.

Design the store around the brand
Every design decision should have a reason. Colours, shapes and materials are not selected simply because they look good, but because they contribute to the image and feeling the retailer wants to create. We translate the retail concept into a coherent spatial language, using architecture, materials, lighting, furniture and communication to make the positioning tangible. The result should feel unmistakably connected to the brand, without allowing the design itself to overpower the products or the shopping experience.
Create impact where it matters
Not every square metre needs the same level of design. We identify the places where the concept should make an impact and create distinctive highlights around them. Depending on the concept, this might be a special ceiling or floor finish, a custom fixture, a strong product presentation or an inspiring digital touchpoint. Other parts of the store can remain deliberately simpler and more functional. This balance between spotlights and simplicity concentrates investment where it contributes most to the customer experience and commercial proposition.
Give the product the right stage
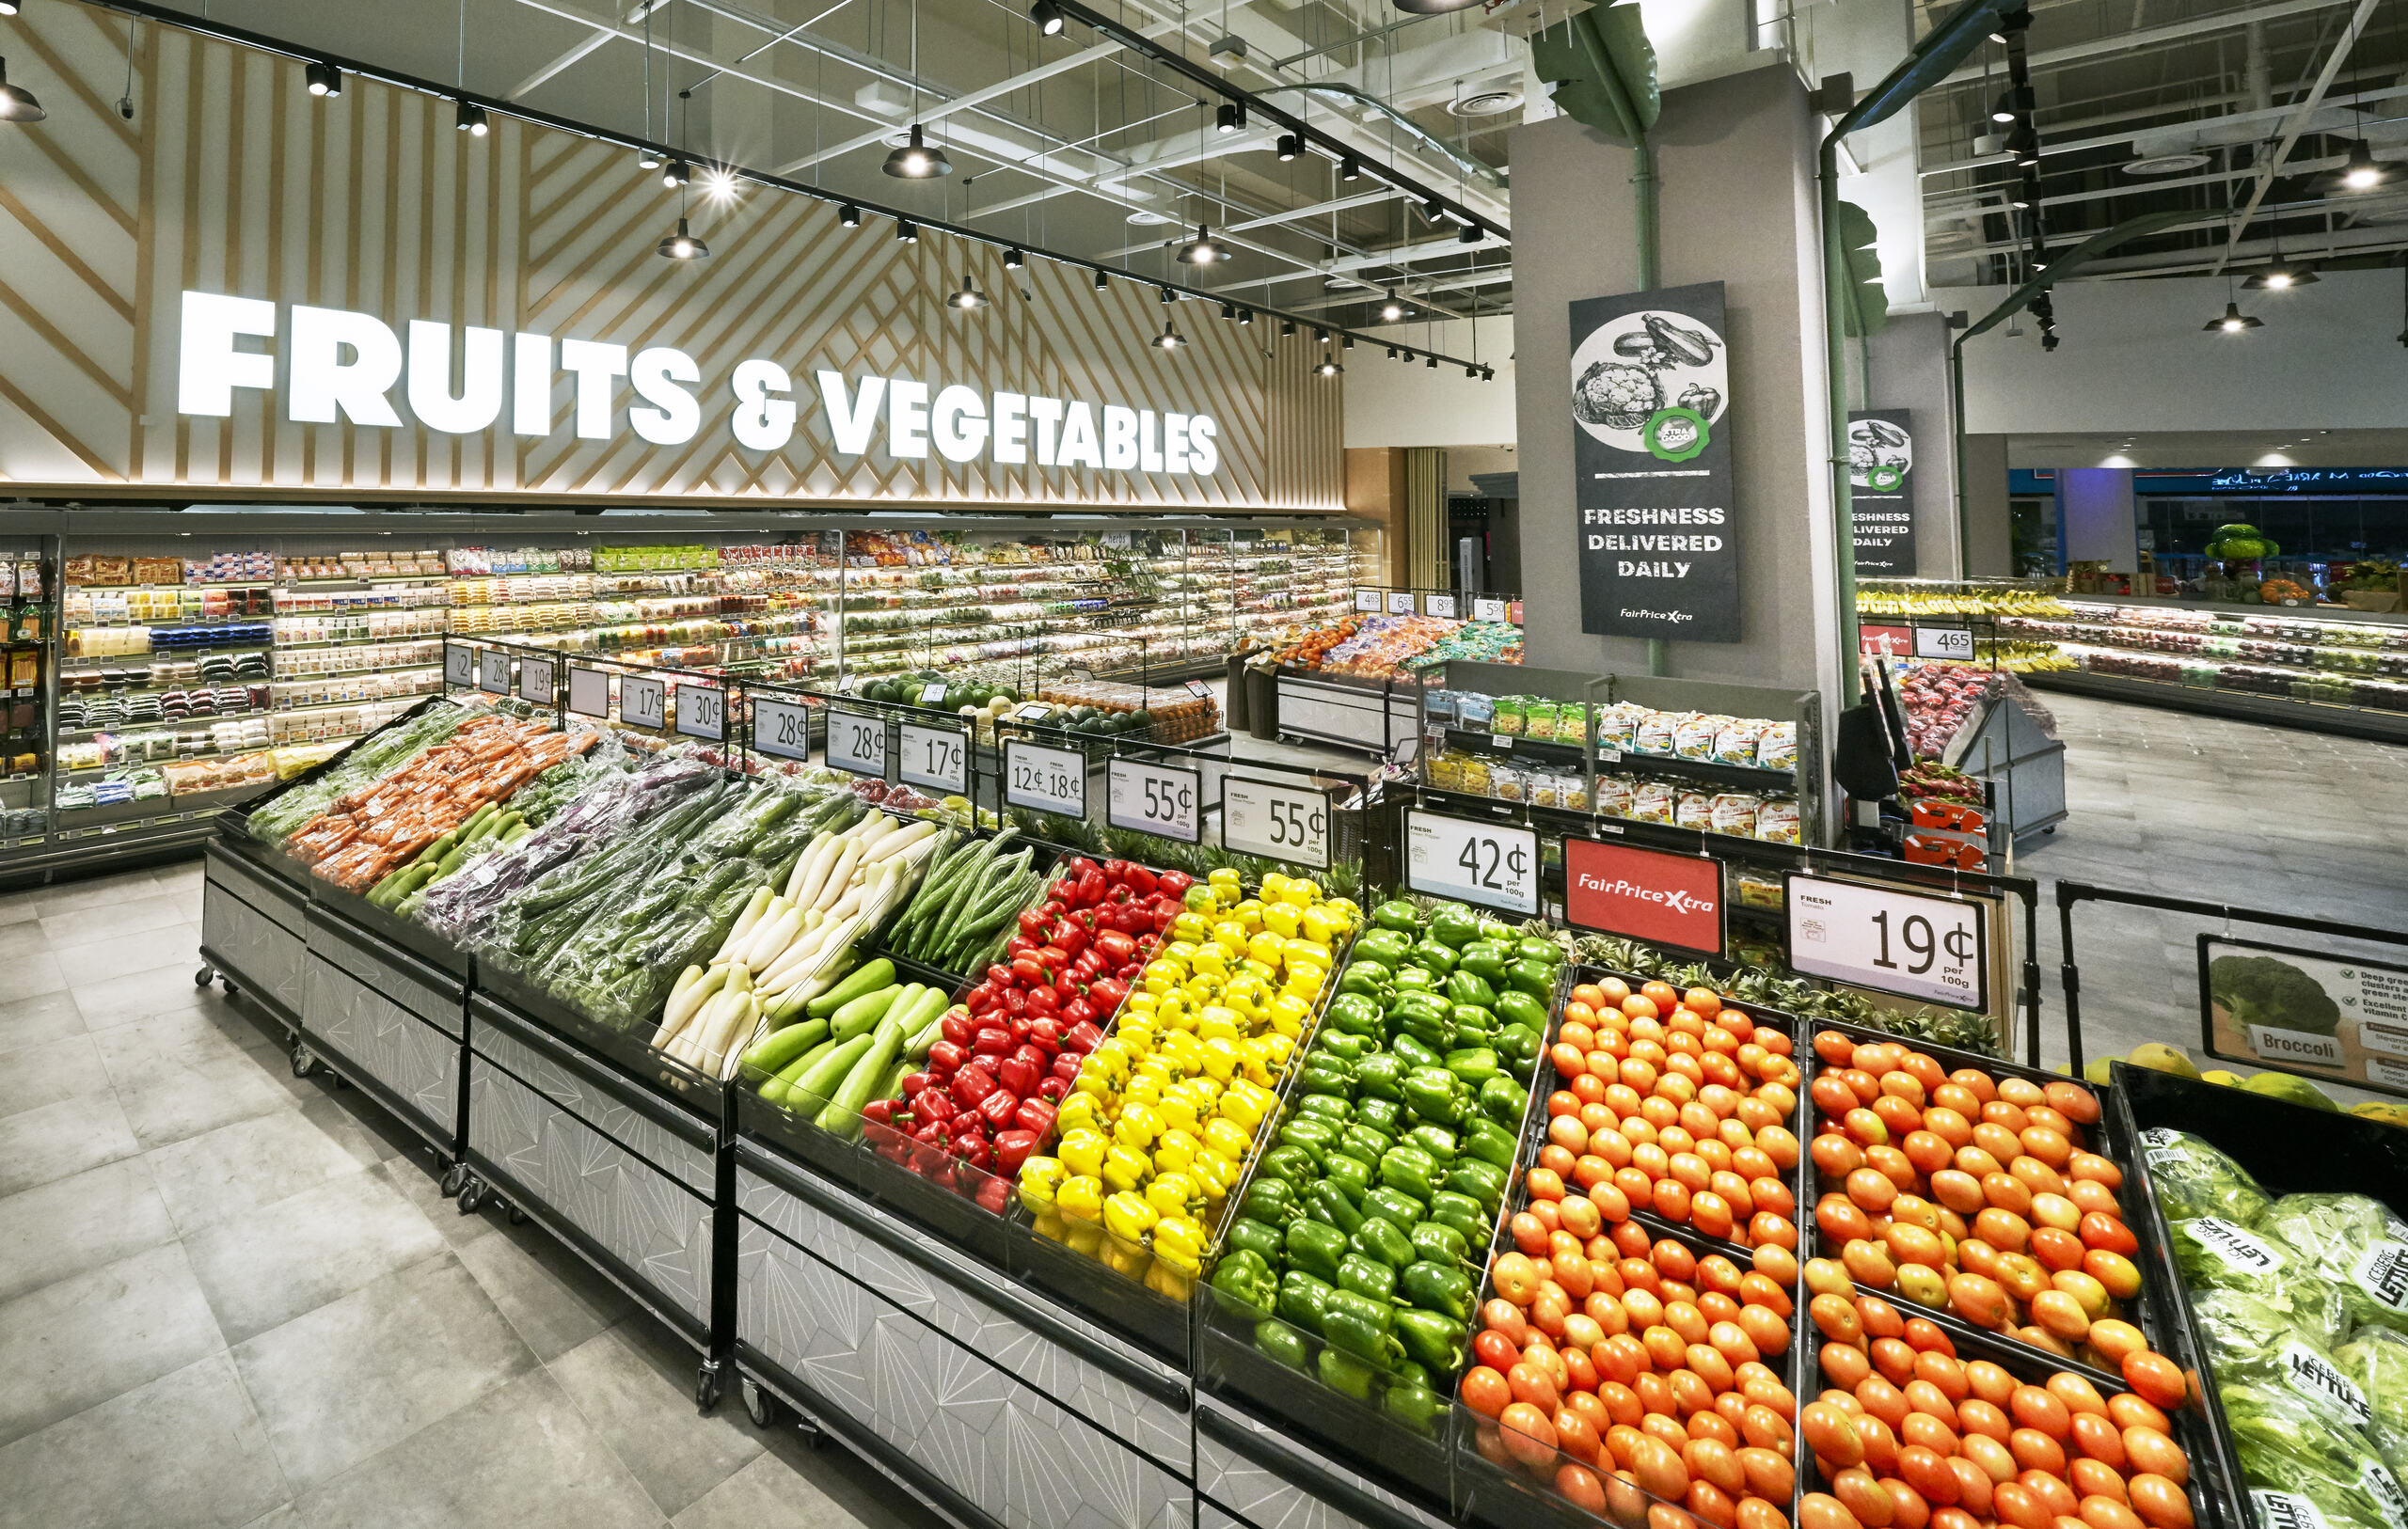
Ultimately, the store exists to sell. Product presentation is therefore an integral part of retail interior design, rather than something added once the interior is finished. Furniture, fixtures, lighting and displays work together to create hierarchy, overview and focus. StudioJDV’s approach is to treat the store as a flexible stage: transparent and relatively simple spatial architecture provides the backdrop, while strong furniture, product displays and lighting bring the assortment and brand story to life. This creates atmosphere without unnecessary distraction and helps customers understand where to look and what matters.
Design for change, not just for opening day
Stores change. Assortments evolve, campaigns come and go, technology develops and customer expectations shift. A good store design therefore needs enough flexibility to adapt without requiring an expensive redesign every time something changes. We favour open, transparent spaces and practical design solutions over unnecessary fixed walls and complex architectural structures. Standard solutions can be combined with carefully chosen custom elements, creating a design that is distinctive but also efficient, scalable and easier to update across different locations.

From developed design to technical design
A survey or measured drawing of the space, the trading data you are comfortable sharing, your assortment plan or category list, and a clear statement of what the store has to achieve commercially. If a format manual or brand guideline exists, that too. What we do not need at the start is a reference image folder. Those are useful later, as a way of checking that we have understood the tone you want, but starting from them tends to produce a store that resembles other stores rather than one that fits your business. We would rather begin with the numbers and the constraints and arrive at the look, than begin with the look and negotiate the numbers afterwards.
FAQ
Do you also handle construction and shopfitting?
StudioJDV does the design part. Our sistercompany Binnenmakers can help you in the Netherlands. Outside of the Netherlands, construction and shopfitting are executed by local partners or your own contractors, with us checking that what gets built matches what was specified.
What size of store do you work on?
From compact convenience units of a few hundred square metres to hypermarkets and department stores of several thousand. The method is the same; the module sizes are not.
Can you work with our existing format manual?
Yes, and we will tell you honestly where the manual is holding the store back rather than working around it silently.
Contact us
Have a store, a site or an estate that needs designing? Send us the plans and the trading brief, and we will tell you what we would do with it.