
What we do
Public spaces designed with retail intelligence
Our Public Spaces work covers two worlds that ask the same question: how do you make people feel welcome in a space that is not a shop? For public institutions we design brand spaces where an organisation becomes visible and approachable. For doctors, physiotherapists and other care providers we design practices built around the patient. In both, we apply the retail craft we have honed for over 35 years.


Brand spaces for public institutions
Government organisations and public institutions increasingly need a physical place where their story is told: a visitor space, an information centre, a campus environment, a library that acts as the living room of the neighbourhood. We translate the institution's identity into a spatial experience: zoning, routing, furniture, lighting and communication working as one concept, so visitors immediately understand where they are and what the organisation stands for.
For ROC Utrecht we created a campus environment showing the makers of tomorrow, and our library concepts turn quiet institutions into vibrant public living rooms. Public clients bring public responsibilities, so our concepts are accessible, durable, engineered for intensive daily use and defensible in a tender procedure.
Practices for doctors and physiotherapists
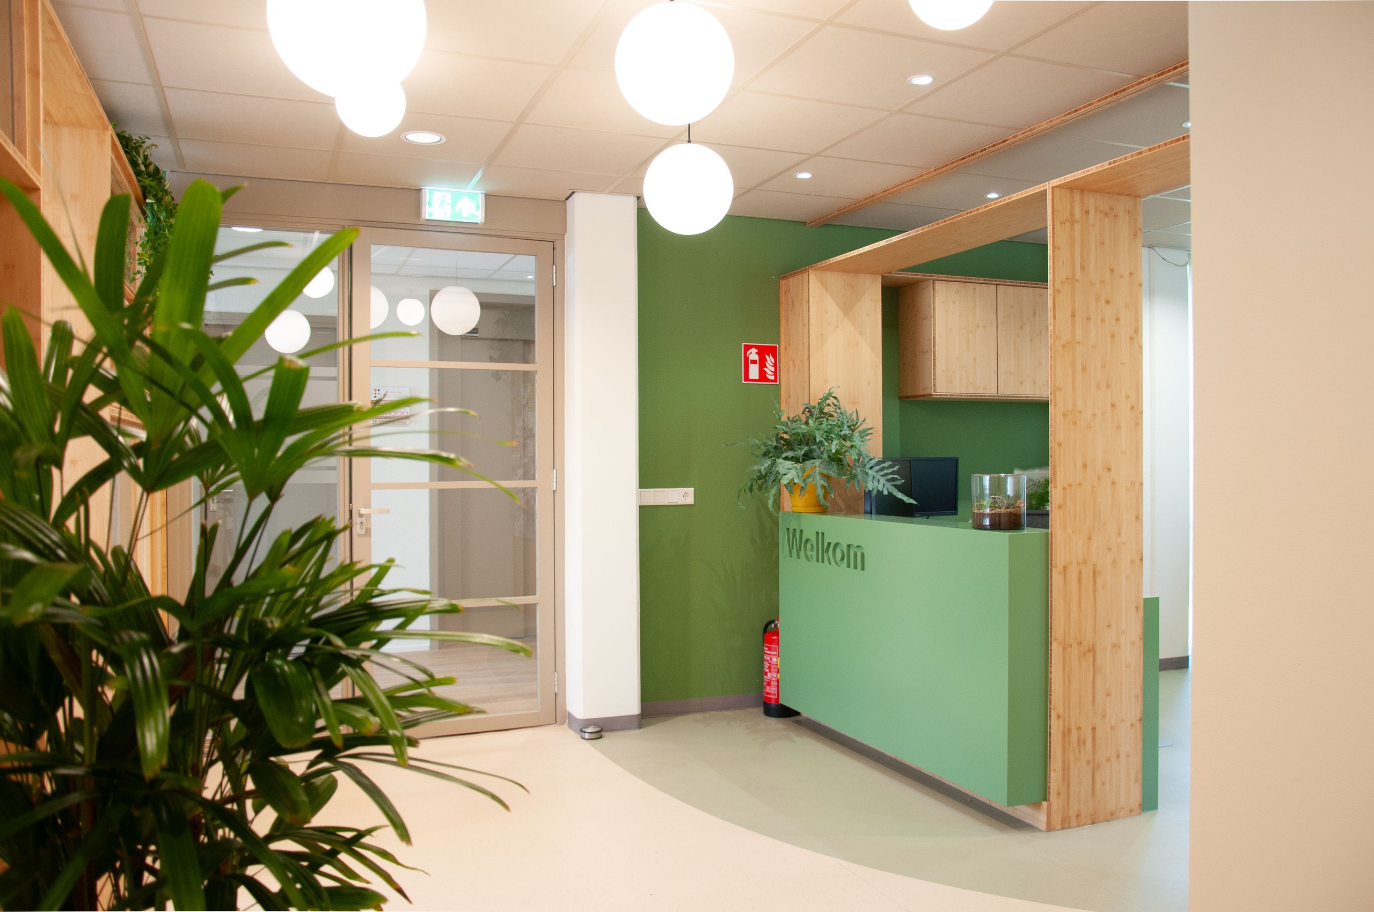
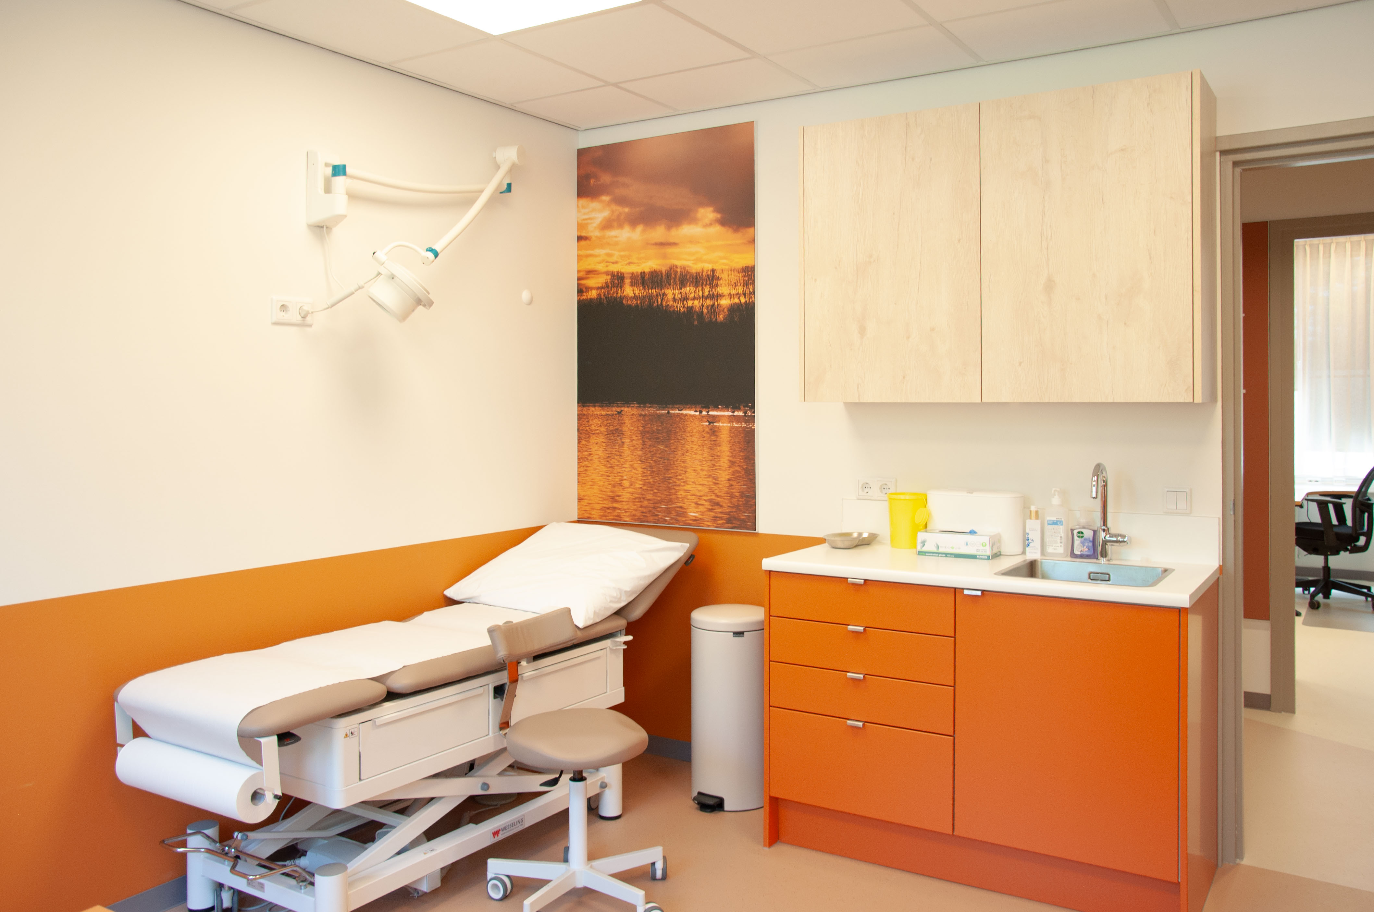
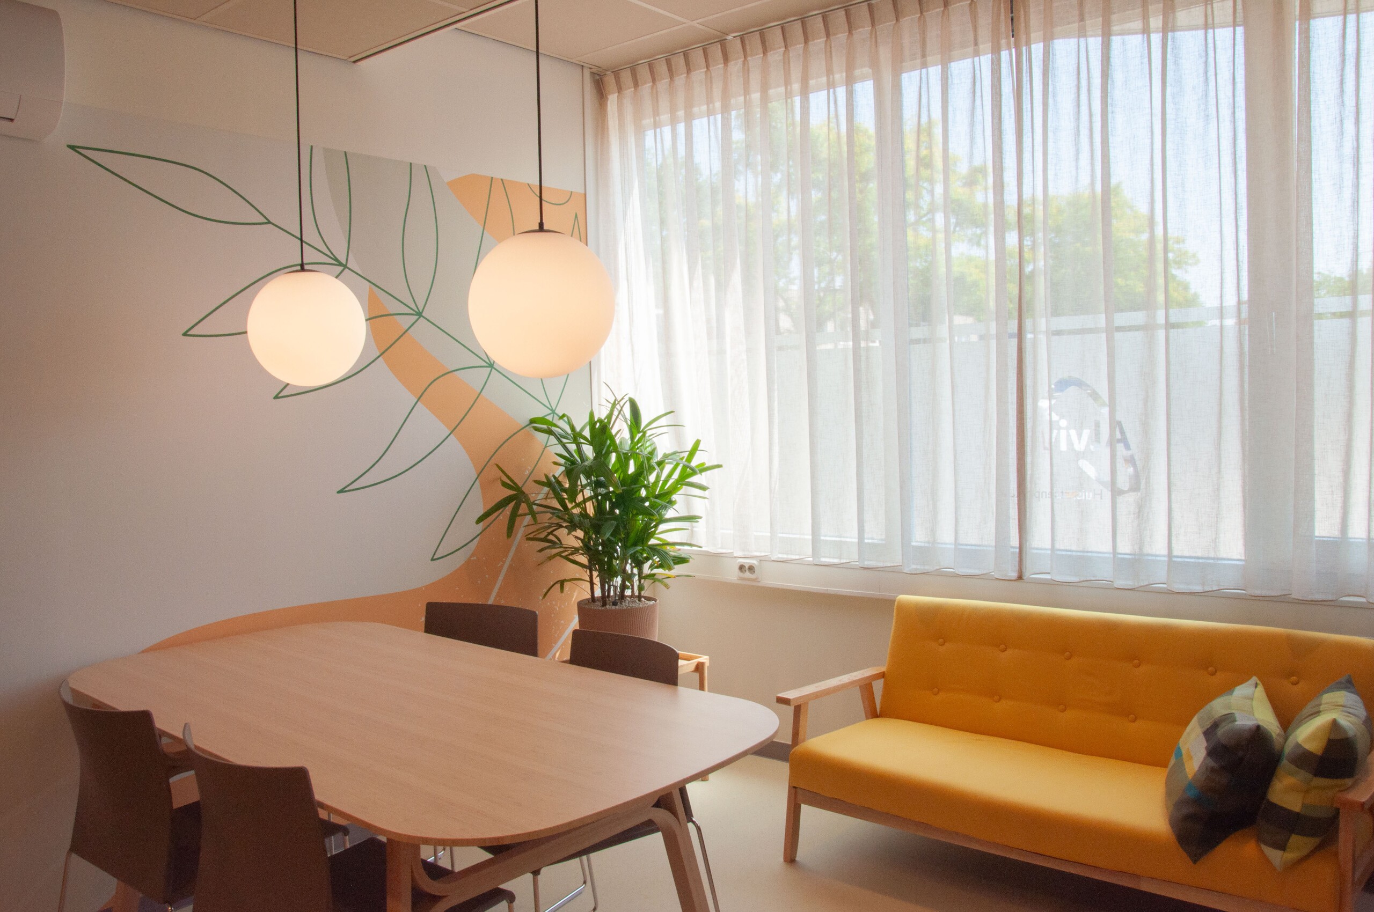
GPs, physiotherapists and health centres face growing patient numbers, staff shortages and rising expectations, and the practice building can either fight that or help. We design care practices around the patient journey: a legible entrance, a reception desk that offers privacy, waiting areas that reduce stress rather than add to it, and routing that lets practitioners and assistants work efficiently between consultations.
With Alviva, the primary care initiative, we design practices that feel closer to hospitality than to institution: warm materials, intuitive wayfinding and a scale that keeps care human. The same craft that guides thousands of shoppers calmly through a store guides patients from front door to treatment room, and gives the care team a workplace that supports them.
Public Spaces Projects that we're proud of!
Retailers we have designed for include EDEKA and REWE in Germany, SPAR, Naivas in Kenya, FairPrice in Singapore, ADCOOP in Abu Dhabi, MercaJUMBO, Fathalla in Egypt and family-owned heroes such as Boon's Markt and Jacob's. From a 400-store roll-out to a single flagship fresh market, the goal is the same: a store that outperforms its predecessor.

Frequently asked questions
Do you design practices for GPs and physiotherapists?
Yes. With concepts such as Alviva, the primary care initiative, we design complete care practices: reception and waiting areas, routing to consultation and treatment rooms, wayfinding and a calm, hospitable identity that works for patients and staff alike.
Take a look at how we created the perfect new practice for Alviva
What is a brand space for a public institution?
A new retail concept typically takes six to nine months from mastervision to pilot store, followed by three to six months for the format manual and roll-out guidelines.
Look at our project with ROC Midden-Nederland to see how we bring their school to retail.
Contact us
Opening a brand space for your institution, or building a practice around your patients? Contact StudioJDV and let's design it together.